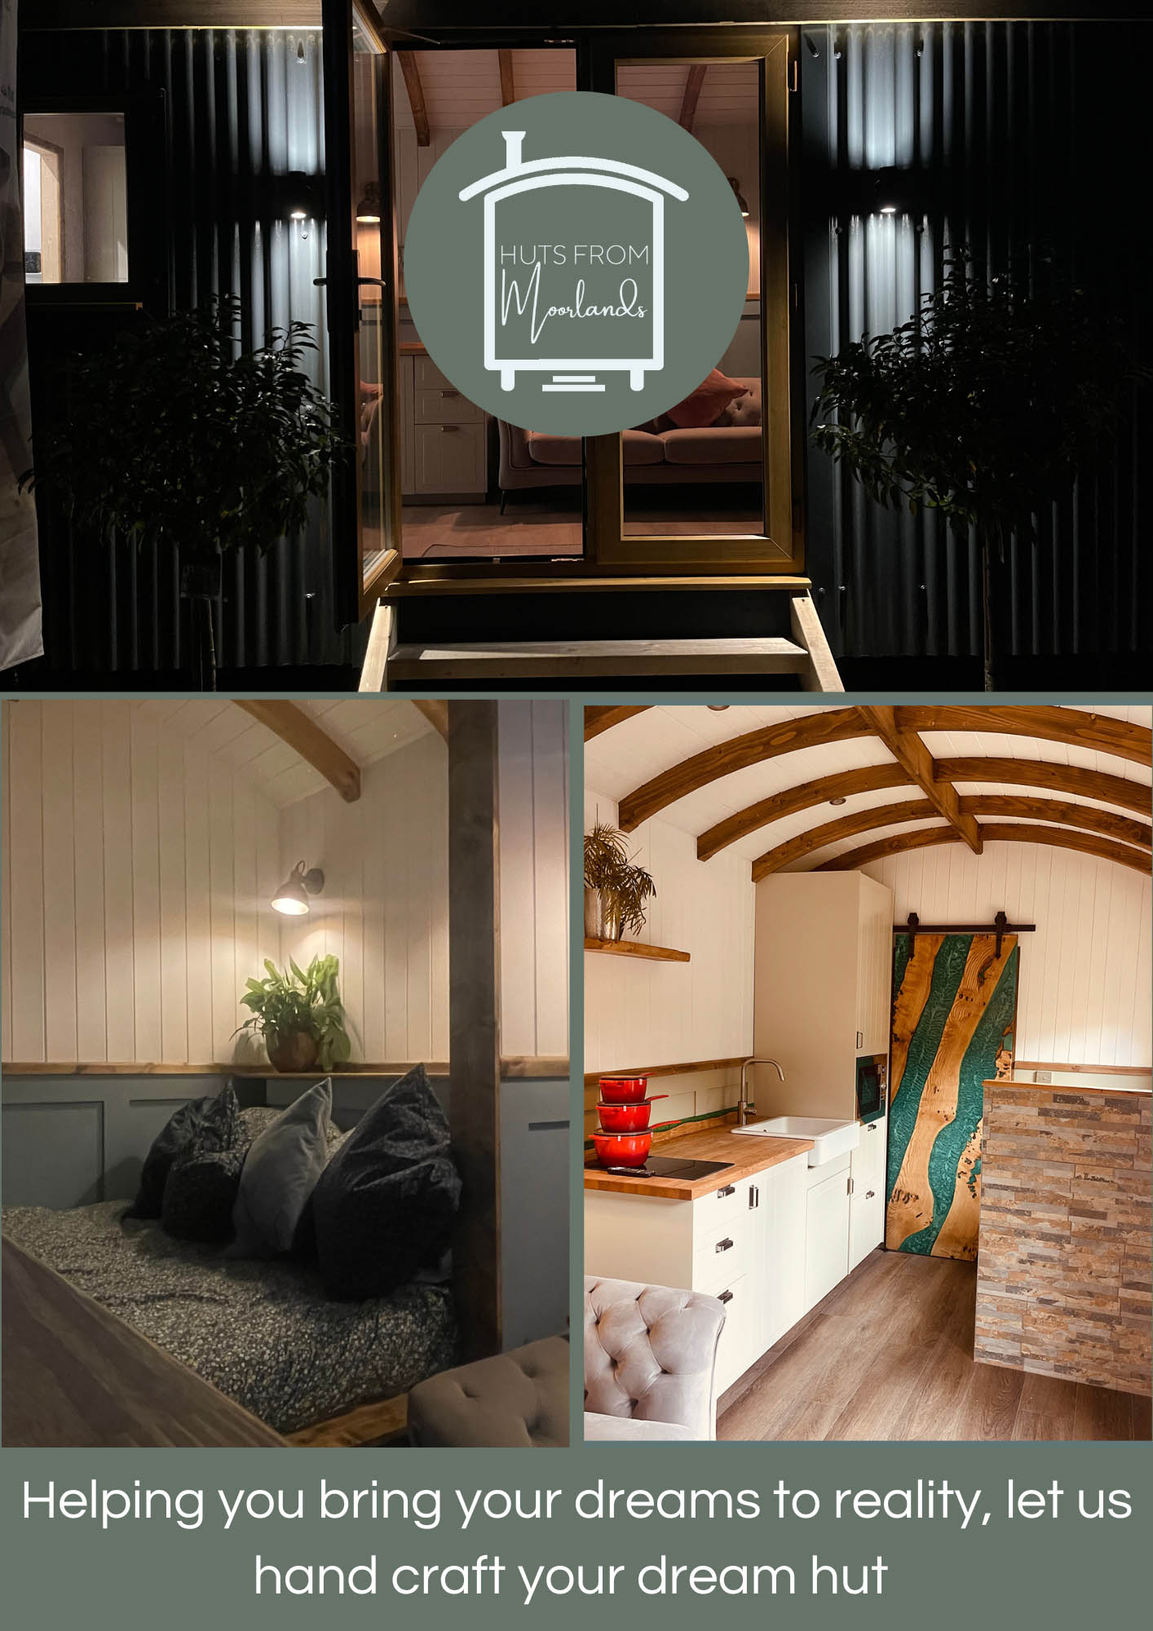
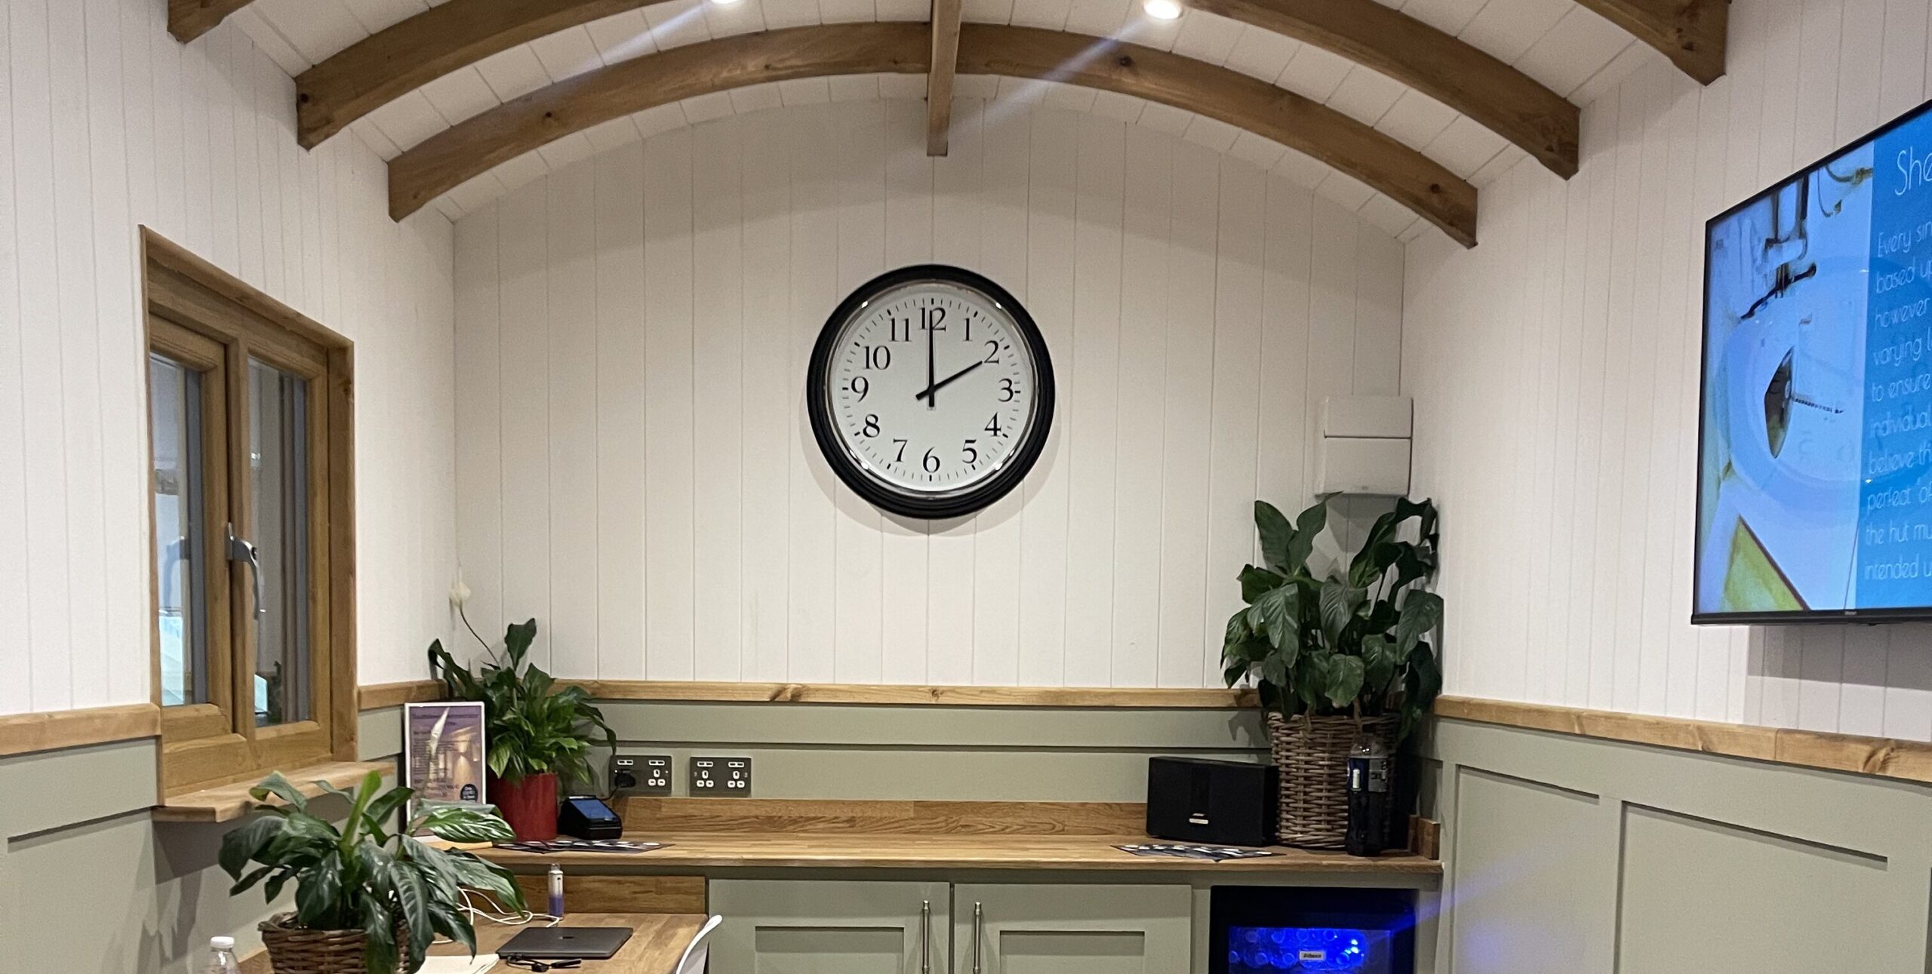
Shepherd Hut Garden Office
Design your Southdown office for comfortable, focussed, all-year-round working
Shepherd Hut Garden Office
Create a workspace you’ll look forward to using
A dedicated garden office gives you the separation to focus, take calls and finish the working day properly — while keeping the comfort and character of home close by.
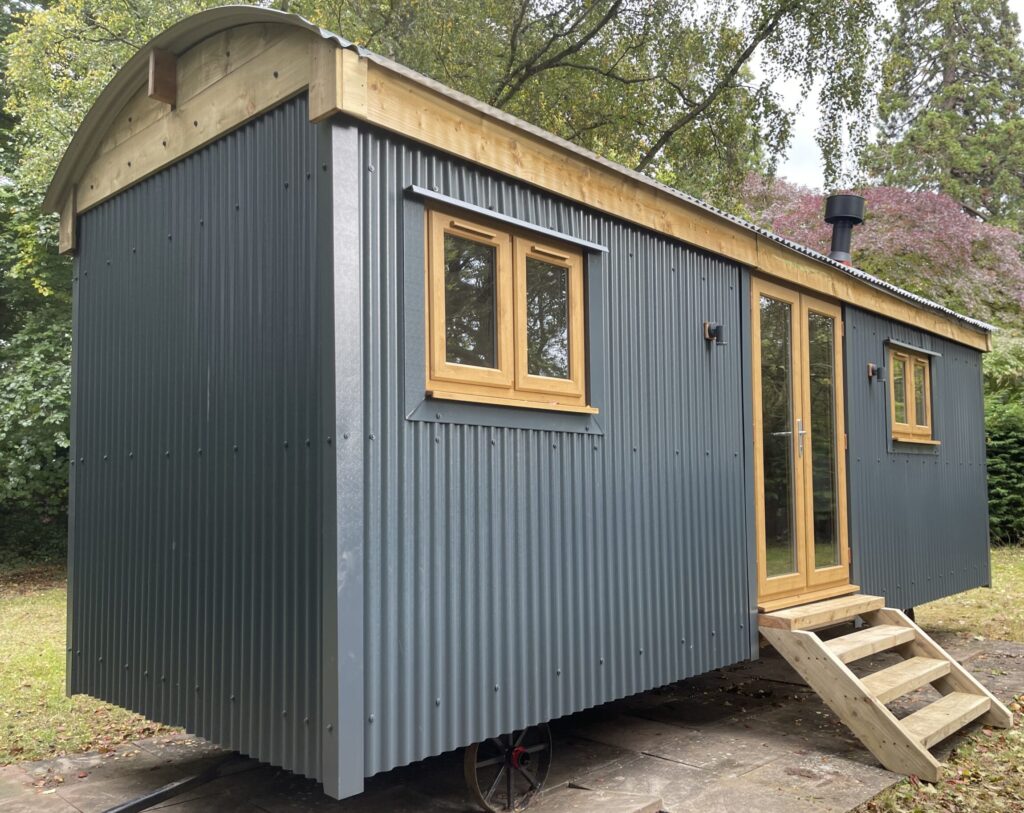
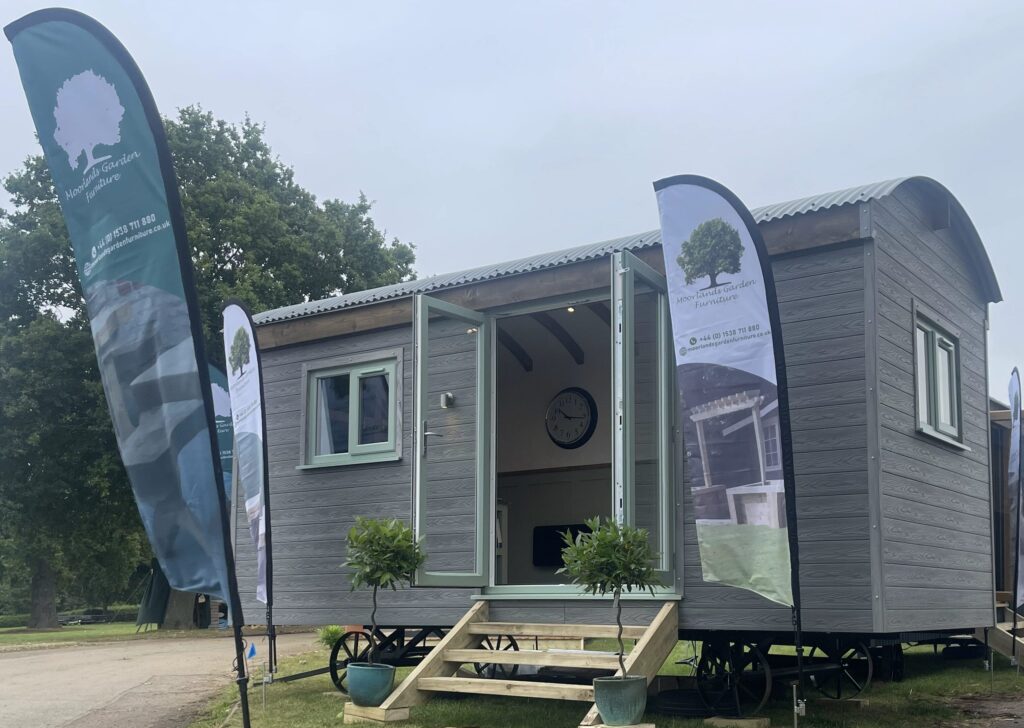
Handcrafted in the Staffordshire Moorlands, Moorlands Garden Furniture creates Shepherd Hut offices around the way you work. Our recommended office hut of choice is the Southdown Design, with generous proportions, a flexible interior and bespoke cabinetry options for a productive, comfortable workspace.
Why choose a Shepherd Hut garden office?
A Shepherd Hut creates a clear boundary between work and home. Step outside, close the door and enter a space designed for concentration, creativity and calm.
It can provide a distinctive workspace within your own grounds for:
- Focused home working in a peaceful, dedicated setting
- Professional calls and meetings away from household distractions
- Creative work such as design, writing, making or photography
- Consultations or treatments in a welcoming, private environment
- Flexible business use that can adapt as your needs change
- Occasional guest accommodation when the space is planned for more than one purpose
The Southdown Design is particularly well suited to office use because it can accommodate a proper desk area, tailored storage, comfortable seating and the services required for modern working.
Explore more about the Moorlands garden office approach.
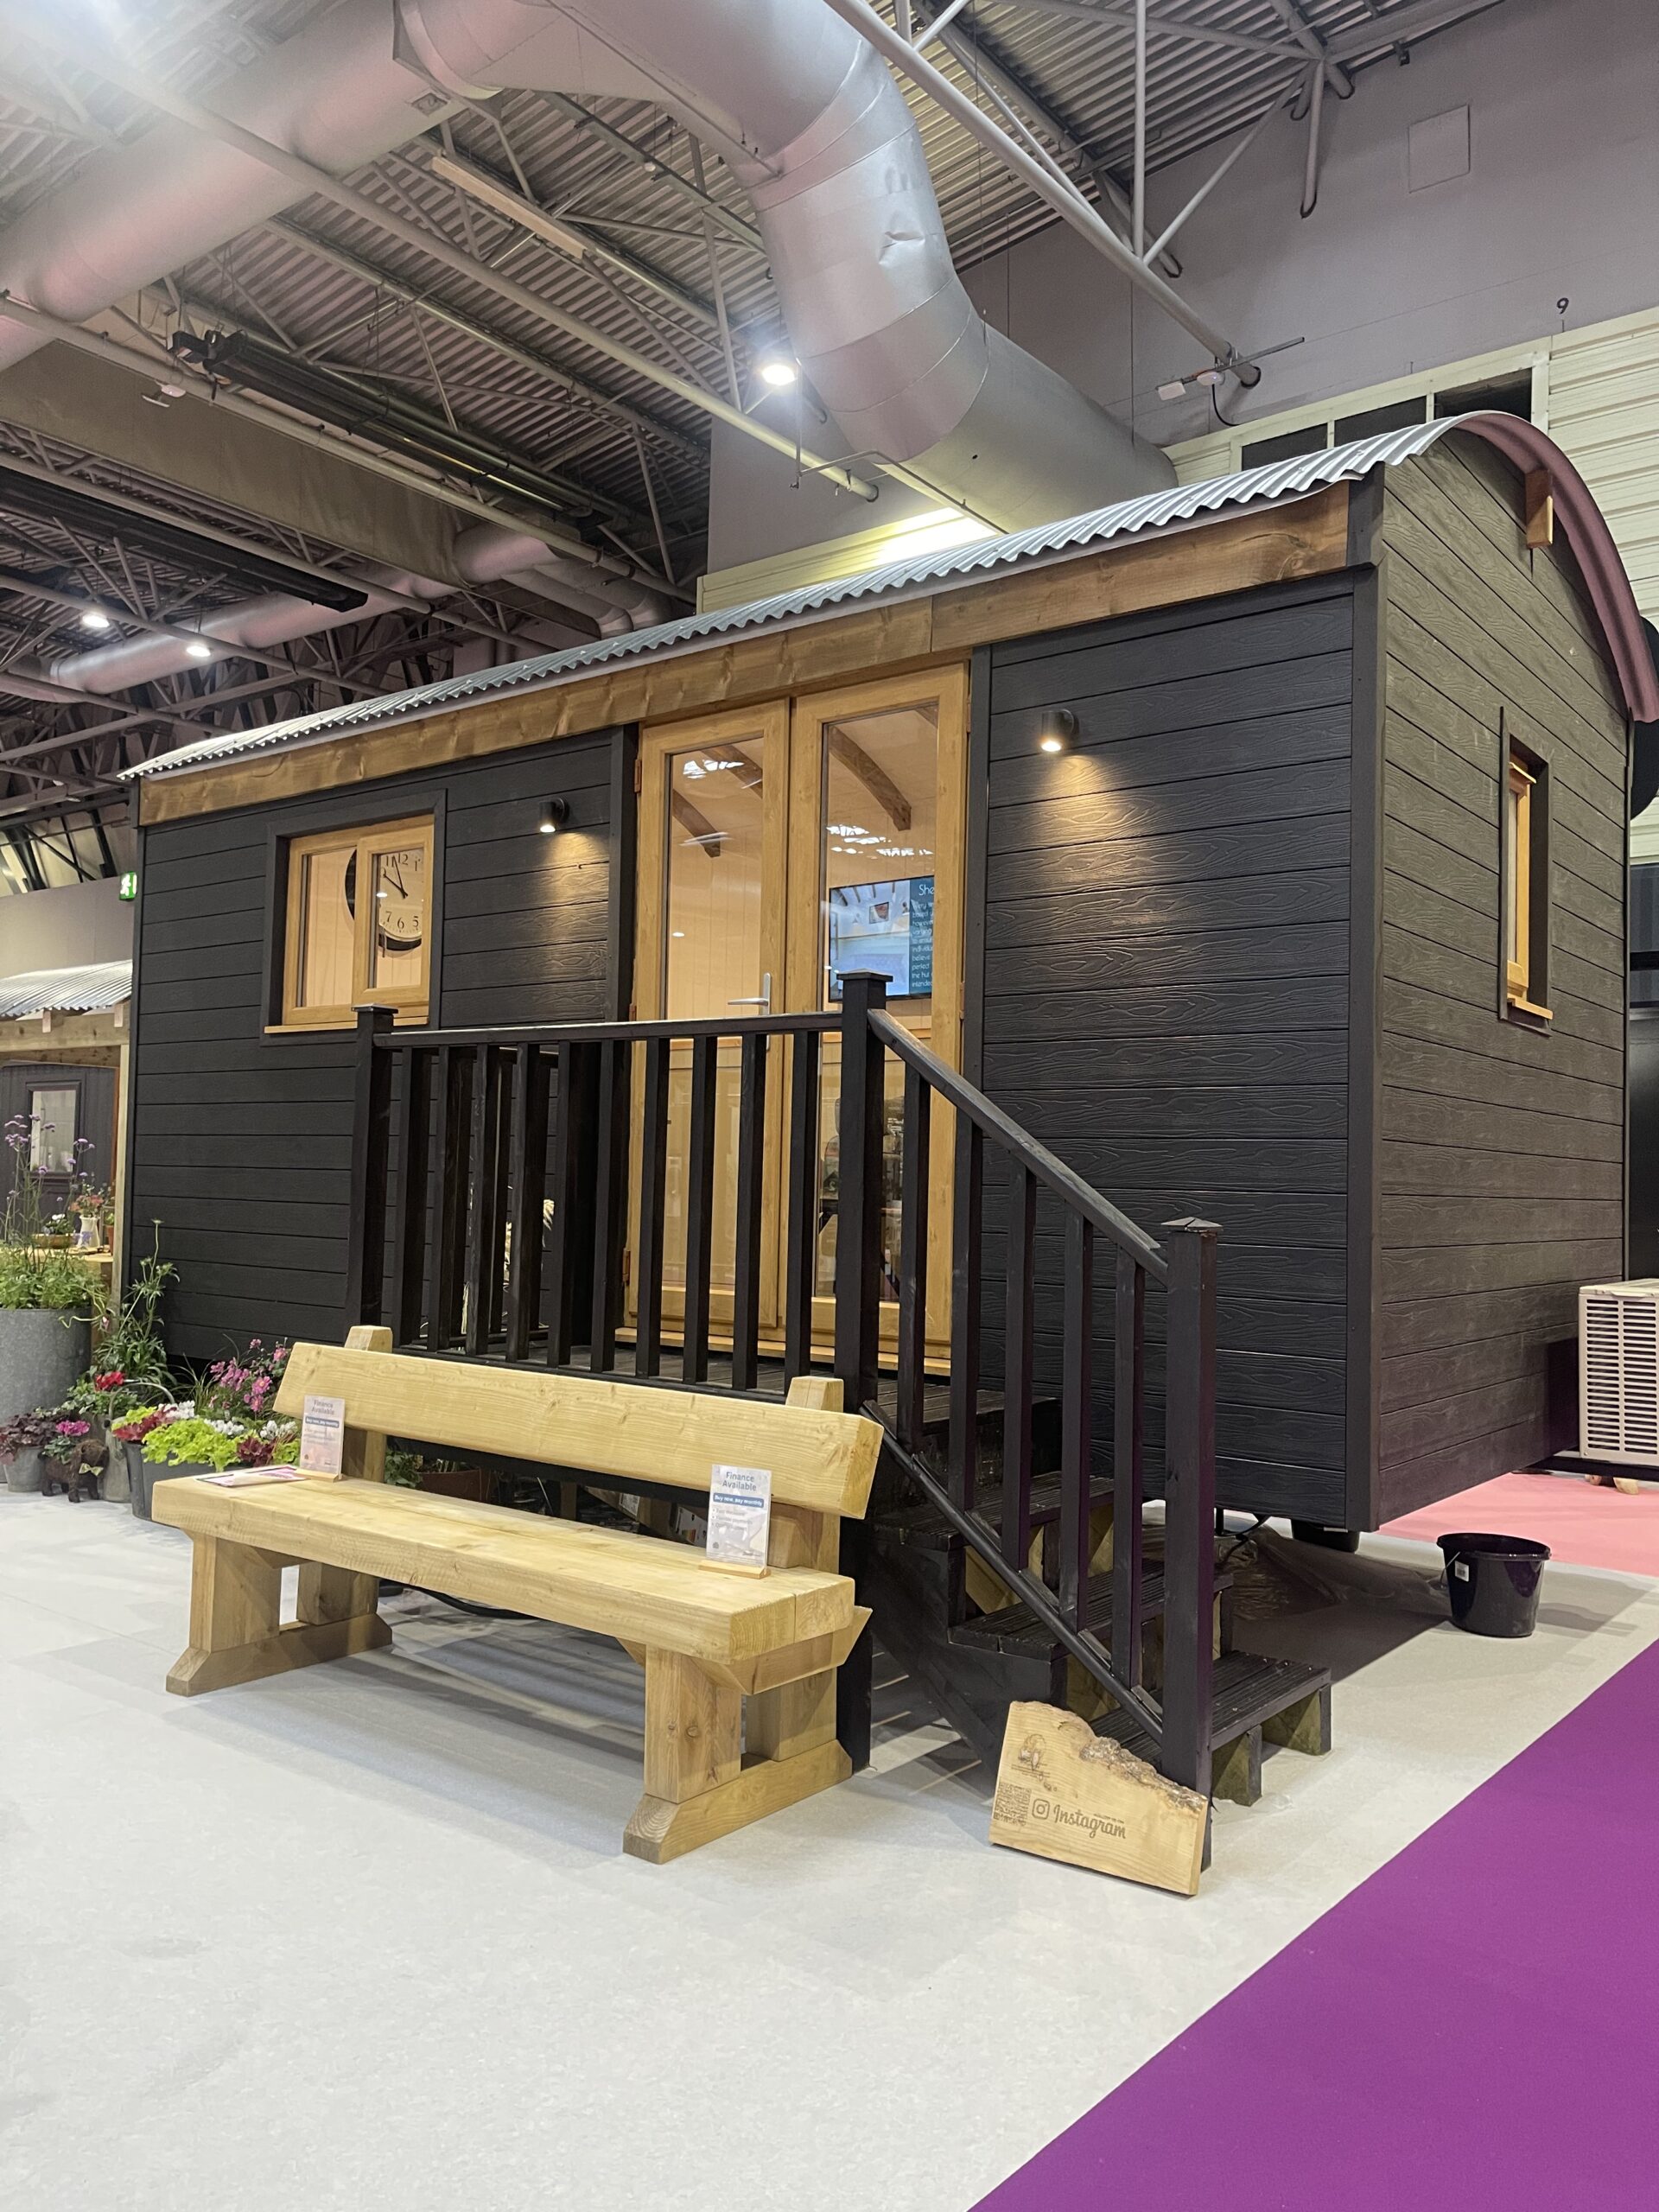
A workspace with character
Your office can be simple and focused or fully fitted with custom joinery, climate control and flexible space for meetings, creative work or occasional guests.
Why the Southdown Design?
The Southdown Design gives you the freedom to create more than a desk at the end of the garden. Every element can be considered around your routine, equipment and preferred way of working.
A typical Southdown office can be planned with:
- Proper desk space for one or two people, depending on the layout
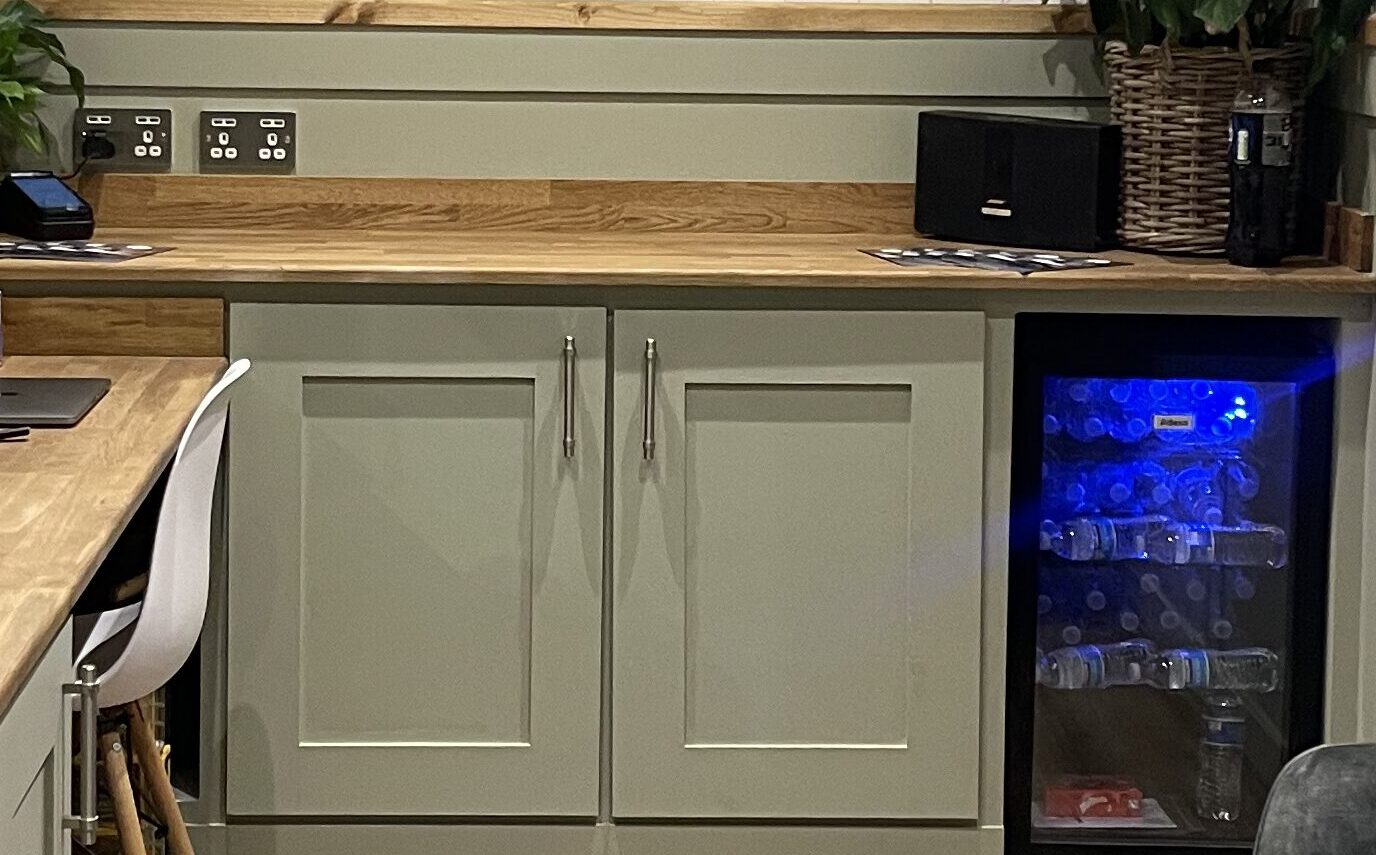
- Bespoke fitted cabinetry with oak worktops and integrated desk areas
- Dedicated storage for files, equipment, stationery and supplies
- Comfortable seating or a small meeting area for conversations and consultations
- Purpose-planned windows and doors to support light, views, privacy and furniture placement
- Planned electrics and connectivity for the equipment and services you use every day
- Durable flooring and finishes suited to the intended use
- Heating, cooling and ventilation options for a comfortable working environment
The same flexible interior can support a home office, design studio, consultation room, treatment space, distinctive business setting or occasional guest room. A Moorlands Southdown example has combined custom cabinetry, bathroom facilities and climate-control air conditioning for a highly adaptable space; the final arrangement should always be agreed around your individual brief.
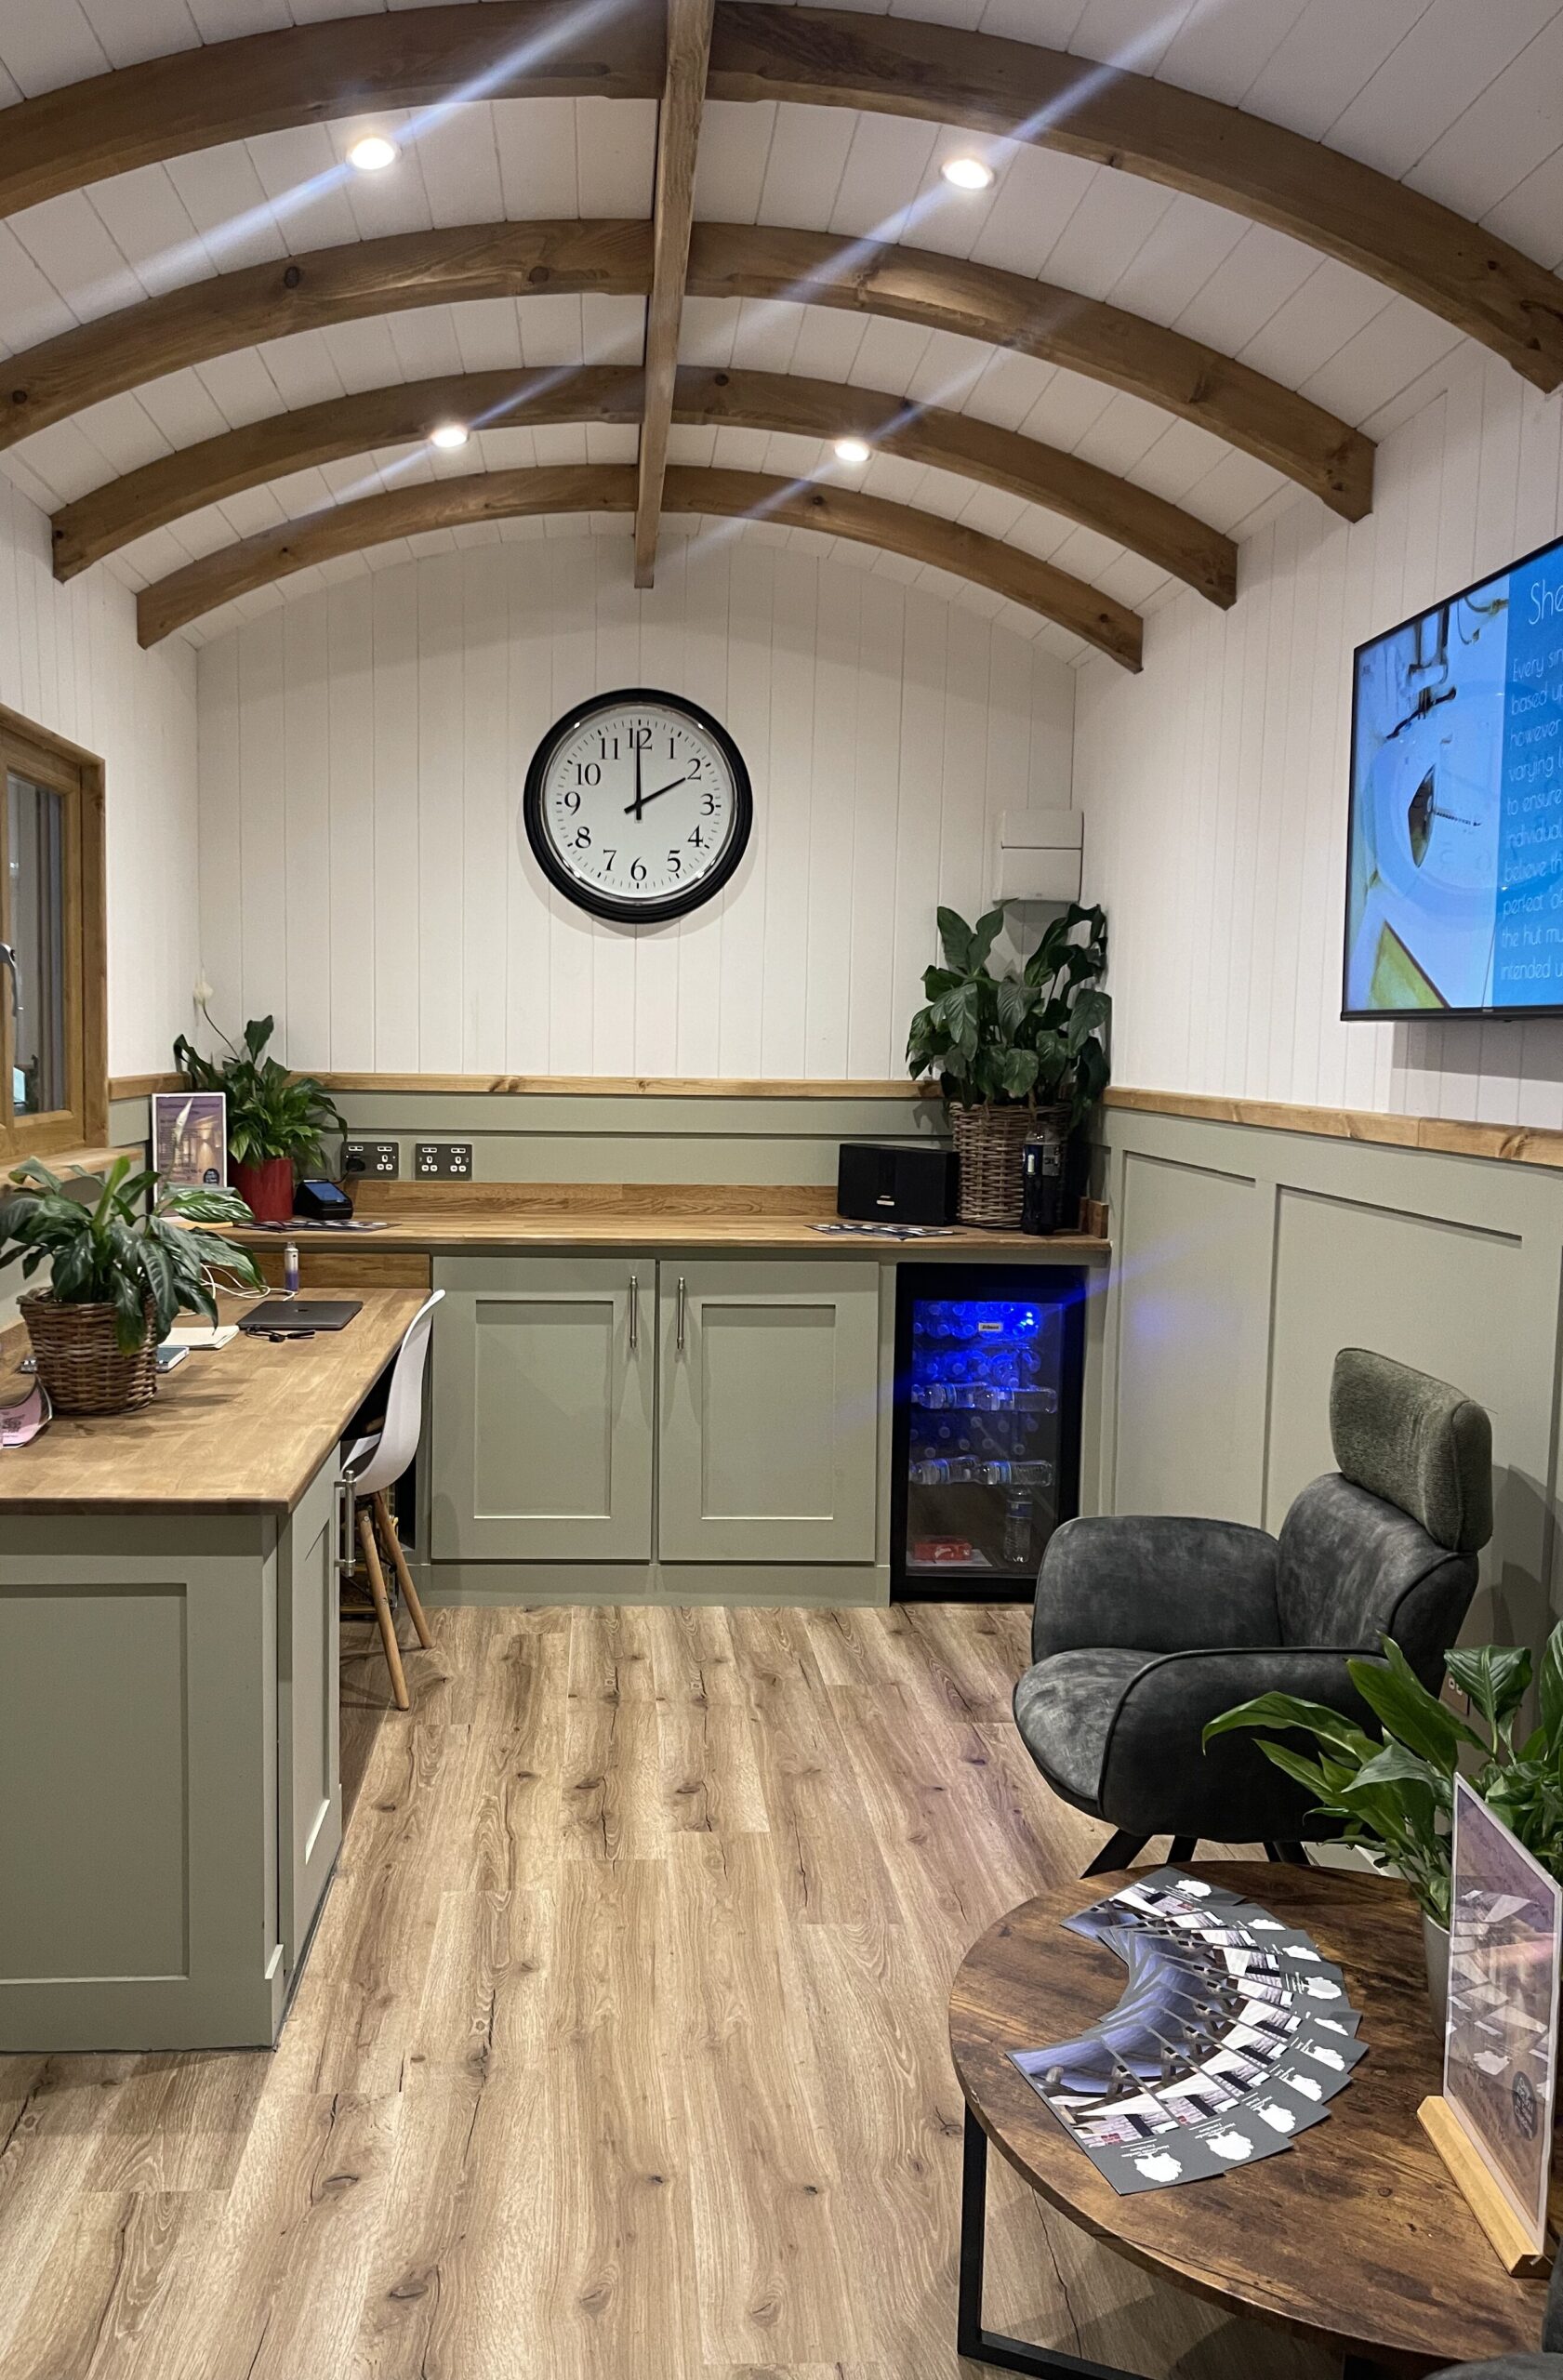
Designed for all-year-round use
A garden office should be considered for a dark January morning as carefully as for a bright summer afternoon. Insulation, heating, cooling, ventilation, lighting and finishes should be planned together from the outset.
When properly specified and installed as part of a complete project, a Southdown office can be suitable for all-year-round use. Comfort depends on the full specification, the installation and the way the space is used — not on insulation alone.
Example turnkey insulation specification
A Moorlands turnkey specification includes 50mm insulation in the floor, 70mm in the walls and 100mm in the ceiling. This is an example only; the final specification should be agreed for the individual project.
Plan the building fabric alongside the internal layout so that radiators, vents, lighting, cabinetry and equipment can work together without compromising usable floor space.
Heating, cooling and ventilation
The right approach depends on how often you use the office, the size of the hut, how quickly you want it to warm up and how much control you need during warmer weather.
Options to discuss may include:
- Electric panel heaters for straightforward background warmth
- Underfloor heating for an unobtrusive finish and warm flooring
- Air-conditioning or climate control where both heating and cooling are important
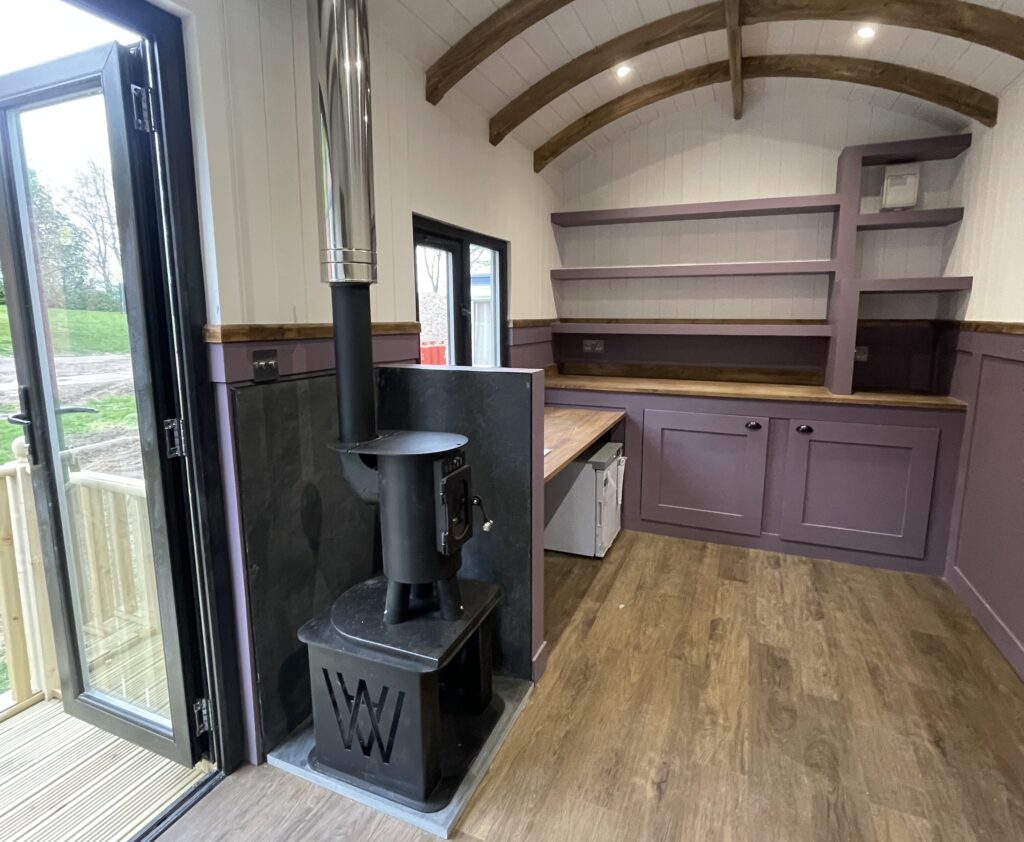
- A compact wood burner for atmosphere as well as warmth, where appropriate for the project
- Opening windows or mechanical ventilation to bring in fresh air and manage warmer conditions
Practical design tip
Plan heating around your desk position. Avoid placing your chair directly beside a heater or in the path of cold air from an opening door. Also consider summer overheating, fresh-air requirements and quiet operation when calls are part of your working day.
Electrics, lighting and connectivity
A well-designed office needs more than one socket beside the desk. Think about the equipment you use now, the equipment you may add later and the routes that services will take through the hut.
Allow for:
- Computers, monitors and docking stations
- Printers, scanners and shredders
- Desk lamps and feature lighting
- Wi-Fi equipment and signal boosters
- Heating or air conditioning
- Phone and laptop charging
- Outdoor lighting and external sockets
- A kettle, coffee machine or small fridge
Include spare sockets around the main desk wall and any secondary seating area. Plan cable routes before cabinetry is built, and separate focused task lighting from softer ambient lighting where possible.
Before finalising the hut position, consider how broadband will reach it. Options may include hardwired data from the house, a mesh Wi-Fi system, an external Wi-Fi access point, mobile broadband or a concealed router and communications shelf.
Distance from the house, garden access and the route for power and data should be discussed early. Electrical installation and supply should always be planned with a suitably qualified professional.
Desk layouts that work harder
The best desk layout is shaped by your job, equipment and preferred way of working. The Southdown gives you room to plan the position of the desk, storage, seating and services as one connected arrangement.
Window-facing desk
Best for: Writers, designers, consultants and anyone who benefits from a garden outlook.
Consider: Screen glare and distractions. Position the desk slightly off-centre from the window if direct sunlight is likely, and plan blinds or other privacy measures if needed.
Desk along a long wall
Best for: People who need a large workstation or work with multiple monitors, samples, plans or equipment.
Consider: Integrated cable management, drawers and shelving above or below the worktop so the full length of the desk remains useful.
L-shaped workstation
Best for: Business owners, accountants, architects and multi-taskers who need to separate computer work from paperwork, meetings or practical tasks.
Consider: Circulation space, chair movement and access to storage so the hut never feels cramped.
Two-person office
Best for: Couples, business partners or hybrid-working households sharing one office.
Consider: Acoustic privacy for calls, separate task lighting, clearly defined storage zones and enough power for both workstations.
Custom-designed cabinetry and storage
A clutter-free office is easier to work in. Bespoke joinery makes every inch of a Shepherd Hut useful while retaining the warm, handcrafted character Moorlands is known for.
Your storage could include:
- Full-height cupboards for files, equipment and supplies
- Low cupboards beneath windows where the outlook and furniture plan allow
- Integrated drawers beneath the desk for everyday stationery and equipment
- Open shelving for books, samples or display pieces
- Printer cupboards with ventilation and cable access
- Concealed charging drawers to keep devices and cables organised
- Lockable storage for confidential paperwork
- Wardrobe-style cupboards for coats, cleaning equipment or guest bedding
- A compact drinks station with shelves for mugs and supplies
Storage tip
Divide storage into three categories: everyday items within arm’s reach, weekly-use items in drawers or lower cupboards, and archive items in higher or full-height cabinetry.
Window and door placement
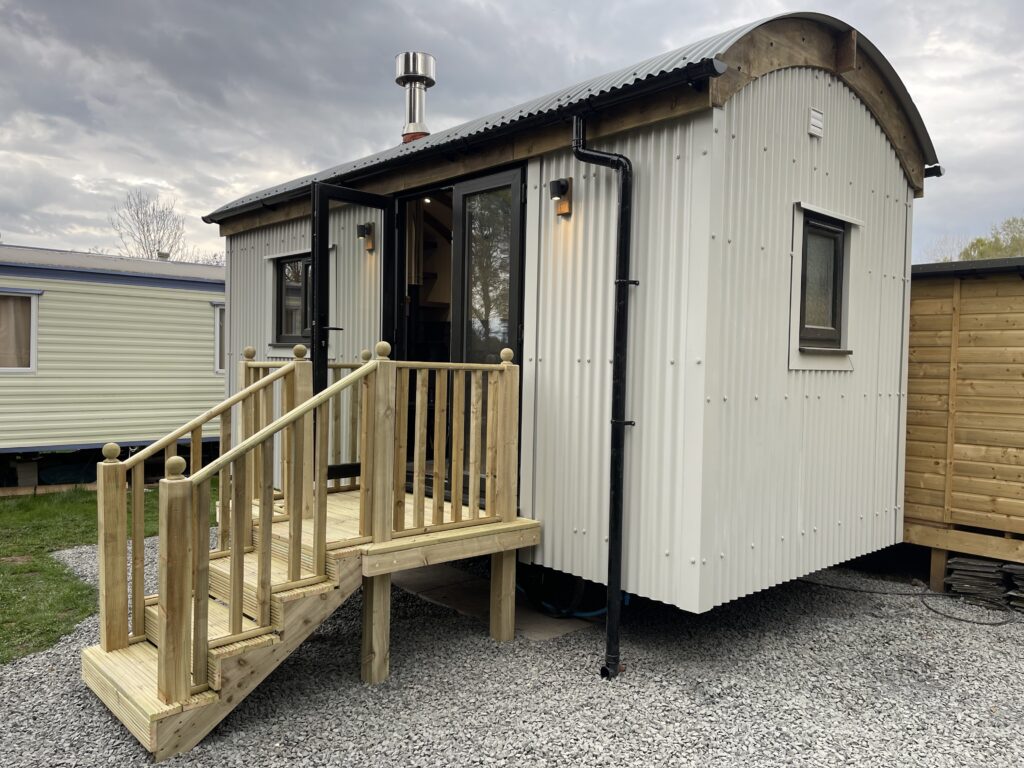
Windows affect natural light, screen glare, ventilation, privacy, your garden view and where furniture can be placed. Door position influences circulation and can determine whether the main working zone feels settled or interrupted.
Consider:
- Desk position: Avoid direct sunlight on monitors where possible.
- Garden views: Frame the outlook you most enjoy, especially from your main workstation.
- Privacy: Think about neighbouring properties, footpaths and overlooking windows.
- Video calls: Consider what will appear behind you on screen.
- Ventilation: Opening windows on more than one side may help create airflow.
- Storage walls: Retain enough solid wall for substantial cabinetry if you need it.
- Door location: Place the entrance so it does not interrupt the main working zone.
Practical design tip
A window beside, rather than directly behind, your monitor often gives a useful balance of daylight, garden view and reduced glare.
Moorlands can customise window and door positions on Self Build and Rolling Shell projects around the intended outlook and internal arrangement. Explore the Self Build Shepherd Hut and Rolling Shell Shepherd Hut options.
Plan the perfect office before building begins
The earlier you make decisions about layout, services and future use, the easier it is to create a coherent office. Share your working habits, equipment list and preferred garden outlook before the build or fit-out is finalised.
Use this early planning checklist to guide the conversation:
- Confirm how many people will use the office and whether they will work there at the same time
- Describe your working style, including focused work, calls, paperwork, creative work or meetings
- List equipment that needs a permanent home, including monitors, printers and specialist tools
- Decide how many monitors and how much worktop space you need
- Allow for calls, client meetings, acoustic privacy and the background seen on video calls
- Estimate the volume of storage required for everyday, weekly-use and archive items
- Plan broadband, power and other service routes before the internal fit-out
- Discuss heating, cooling, ventilation and quiet operation
- Choose the garden view and privacy level that will support your routine
- Consider future uses such as a studio, consultation room or occasional guest space
- Check that delivery, siting and service installation access is suitable
- Check local planning considerations independently and allow for your available budget
Choose the right route for your budget
Moorlands offers three ways to create your garden office. The right choice depends on your budget, practical skills, available time and how much of the design and fit-out you want to manage yourself.
Self Build Shepherd Hut
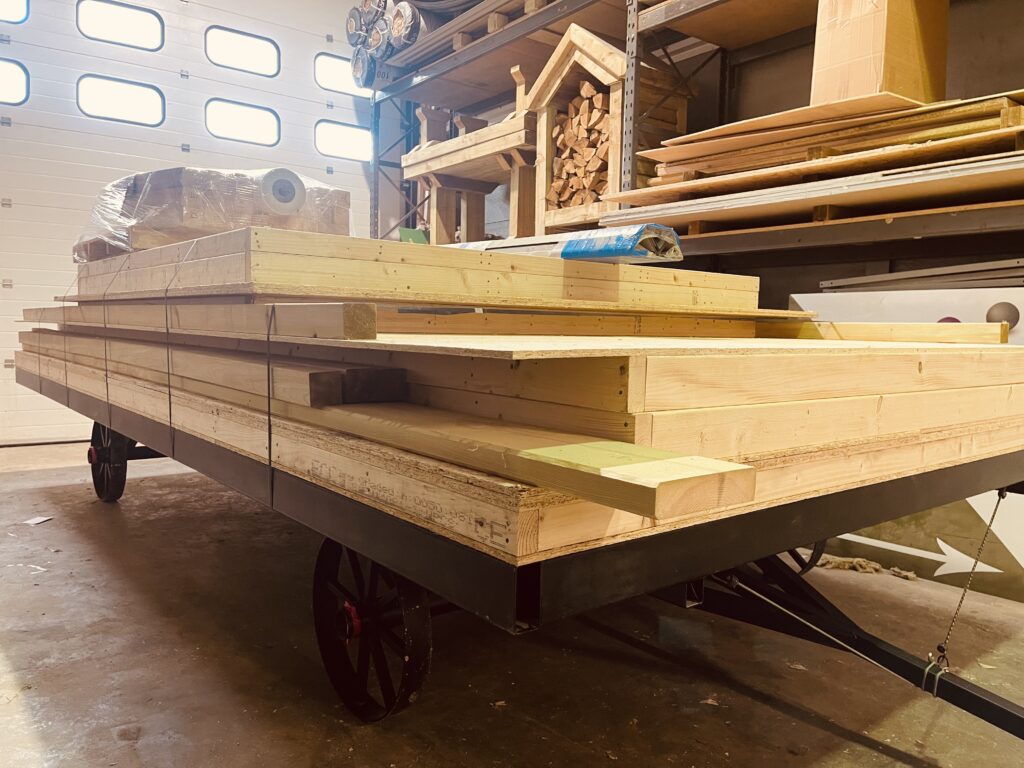
A Self Build Shepherd Hut provides a prepared framework with window and door openings positioned to the agreed design. It suits confident DIY customers who want to take an active role in completing the office and have more control over the internal fit-out, budget and level of involvement.
Ideal if you: Enjoy practical projects, have the necessary skills and want to manage your own insulation, interior lining, electrics, cabinetry and finishes.
Rolling Shell Shepherd Hut
A Rolling Shell provides a professionally built, watertight exterior with cladding, windows, doors and trims. You can then focus your budget, time and creativity on the office interior while starting with a sound external structure.
Ideal if you: Want a weatherproof shell while retaining control over the internal fit-out and finishes.
Turnkey Shepherd Hut
A Turnkey Southdown office is a complete, ready-to-use solution. Moorlands can coordinate the agreed layout, insulation, finishes, cabinetry, electrics, plumbing where required and interior details before delivery, reducing the time and complexity of managing the work yourself.
For example, a fully specified Southdown home office can bring together custom cabinetry, oak worktops, LVT flooring, an extensive electrics package and climate-control air conditioning. These features are examples from a Moorlands office specification and would remain subject to the individual brief, design and agreement.
Ideal if you: Want a fully coordinated office designed around your routine without managing every trade and installation yourself.
Review the Self Build, Rolling Shell and Turnkey approaches in more detail.
Southdown garden office design checklist
- How many people will use the office, and will they work there at the same time?
- What type of work will take place there most often?
- Which computers, monitors, printers or specialist equipment need a permanent home?
- Do you need one monitor, multiple screens or a large worktop for paperwork and creative work?
- Will you take video calls, meet clients or provide consultations?
- How much fitted storage is needed for everyday items, archive files and equipment?
- Where will broadband, power and other services run from?
- Which heating, cooling and ventilation approach suits your routine?
- Where would you most like to look from your desk?
- What level of privacy do you need from neighbours, footpaths or the wider garden?
- Could the room also serve as a studio, consultation room, business space or guest room?
- Is access suitable for delivery, siting and service installation, and have you checked local planning considerations?
- Which route best matches your budget and preferred involvement: Self Build, Rolling Shell or Turnkey?
Start designing your Southdown Shepherd Hut office
Your garden office should be as individual as the work you do within it. From a simple, focused workspace to a fully fitted Southdown office with custom cabinetry, considered services and flexible future use, Moorlands Garden Furniture can help bring your ideas together.
Discuss your requirements with Moorlands and explore a Self Build, Rolling Shell or Turnkey solution handcrafted around the way you work.